4 Bedroom House Design: A Modern Two-Storey Home by Knight & Hammer Contractors
Key Takeaways
| Feature | Detail |
|---|---|
| Design type | Two-storey 4 bedroom house design with a flat roof |
| Bedrooms | 4 bedrooms (1 downstairs, 3 upstairs) plus a DSQ |
| Bathrooms | 3 bathrooms: guest bath downstairs, master ensuite, upstairs common bathroom |
| Footprint | About 14.1 m by 15 m per floor |
| Floor area | Roughly 400 m² over both floors |
| Special rooms | Open kitchen with island, pantry, laundry, study room, gym, walk-in closet |
| Outdoor spaces | Two upstairs terraces, a kitchen yard and a planter garden |
| Can it be changed? | Yes, we modify it to fit your plot and budget |
Our 4 Bedroom House Design at a Glance
This 4 bedroom house design is one we drew for a client, and we are happy with how it turned out. We are Knight & Hammer Contractors, a construction and design firm in Westlands, Nairobi. You can read about our team if you want to know who draws these plans.
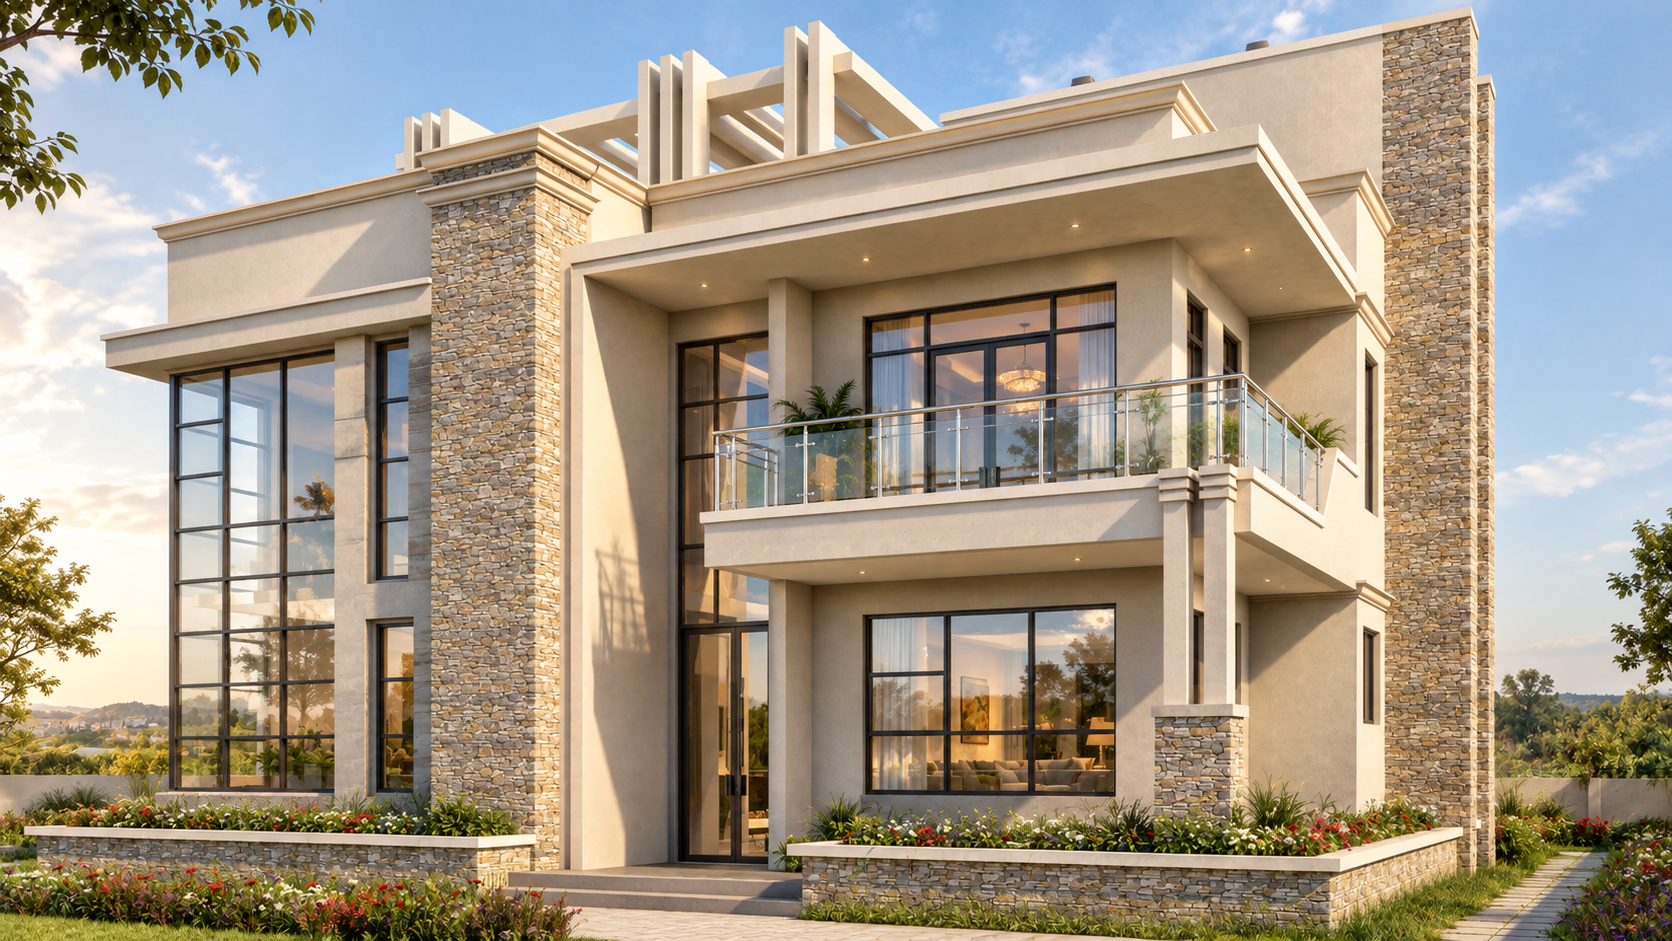
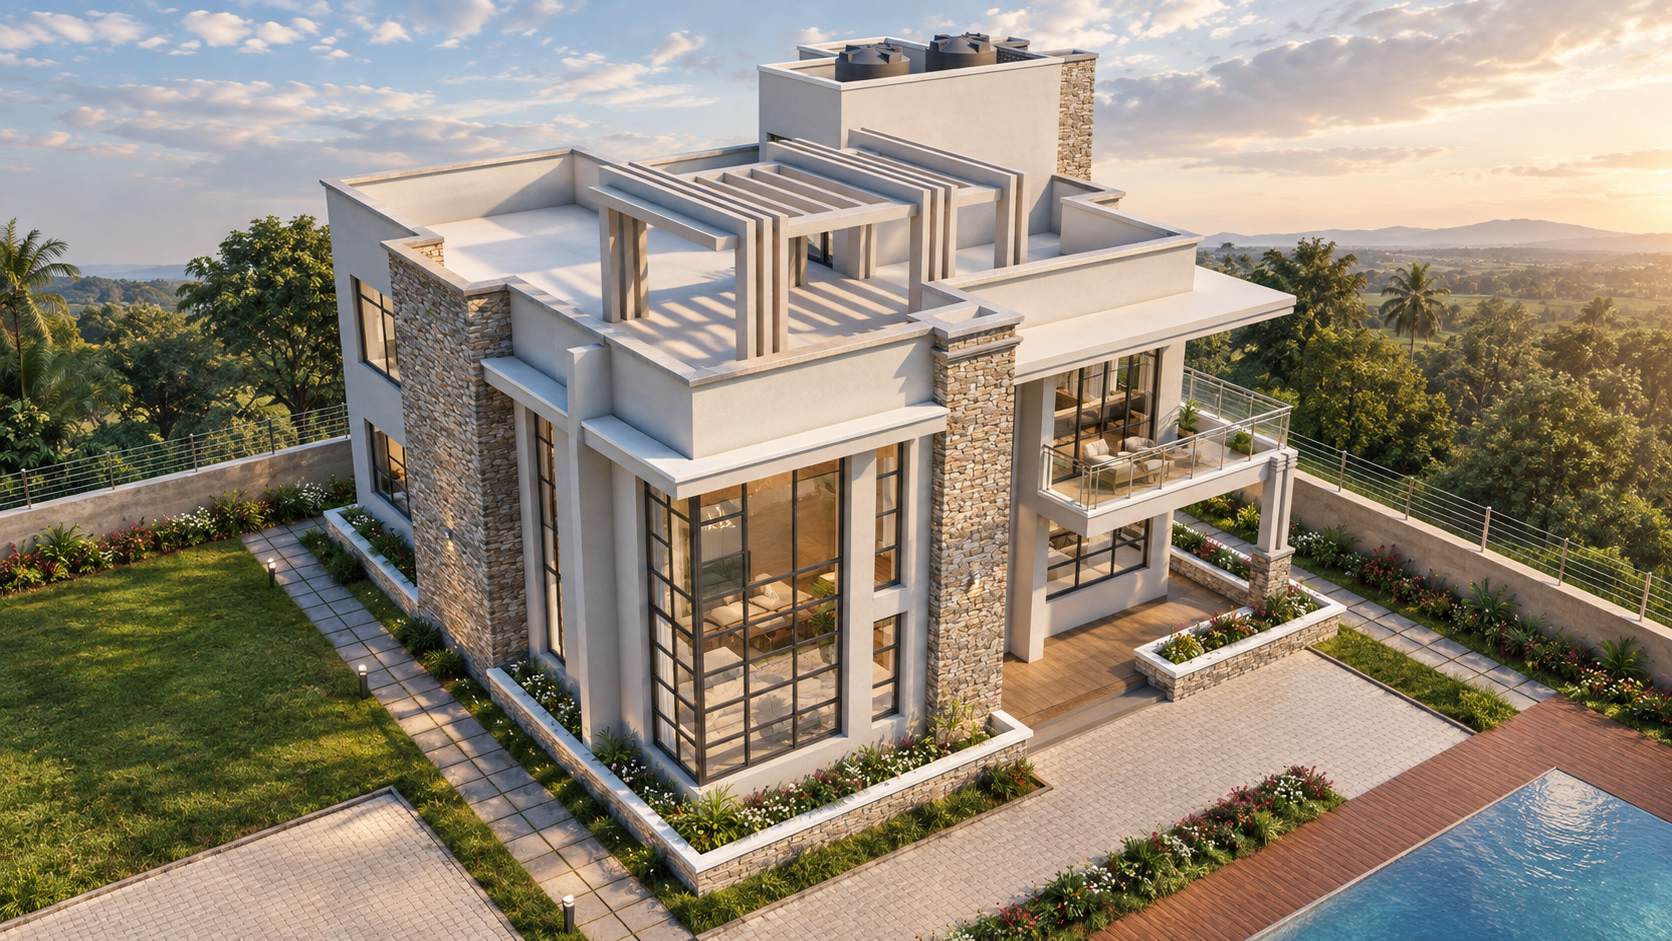
Why show it here? Many of you ask us what a good family home looks like on paper, so we thought we should just show one. It has two floors, tall glass walls, a stone feature column and a flat roof. It has a study and a gym too, which most clients now ask for.
The Outside of This 4 Bedroom House Design
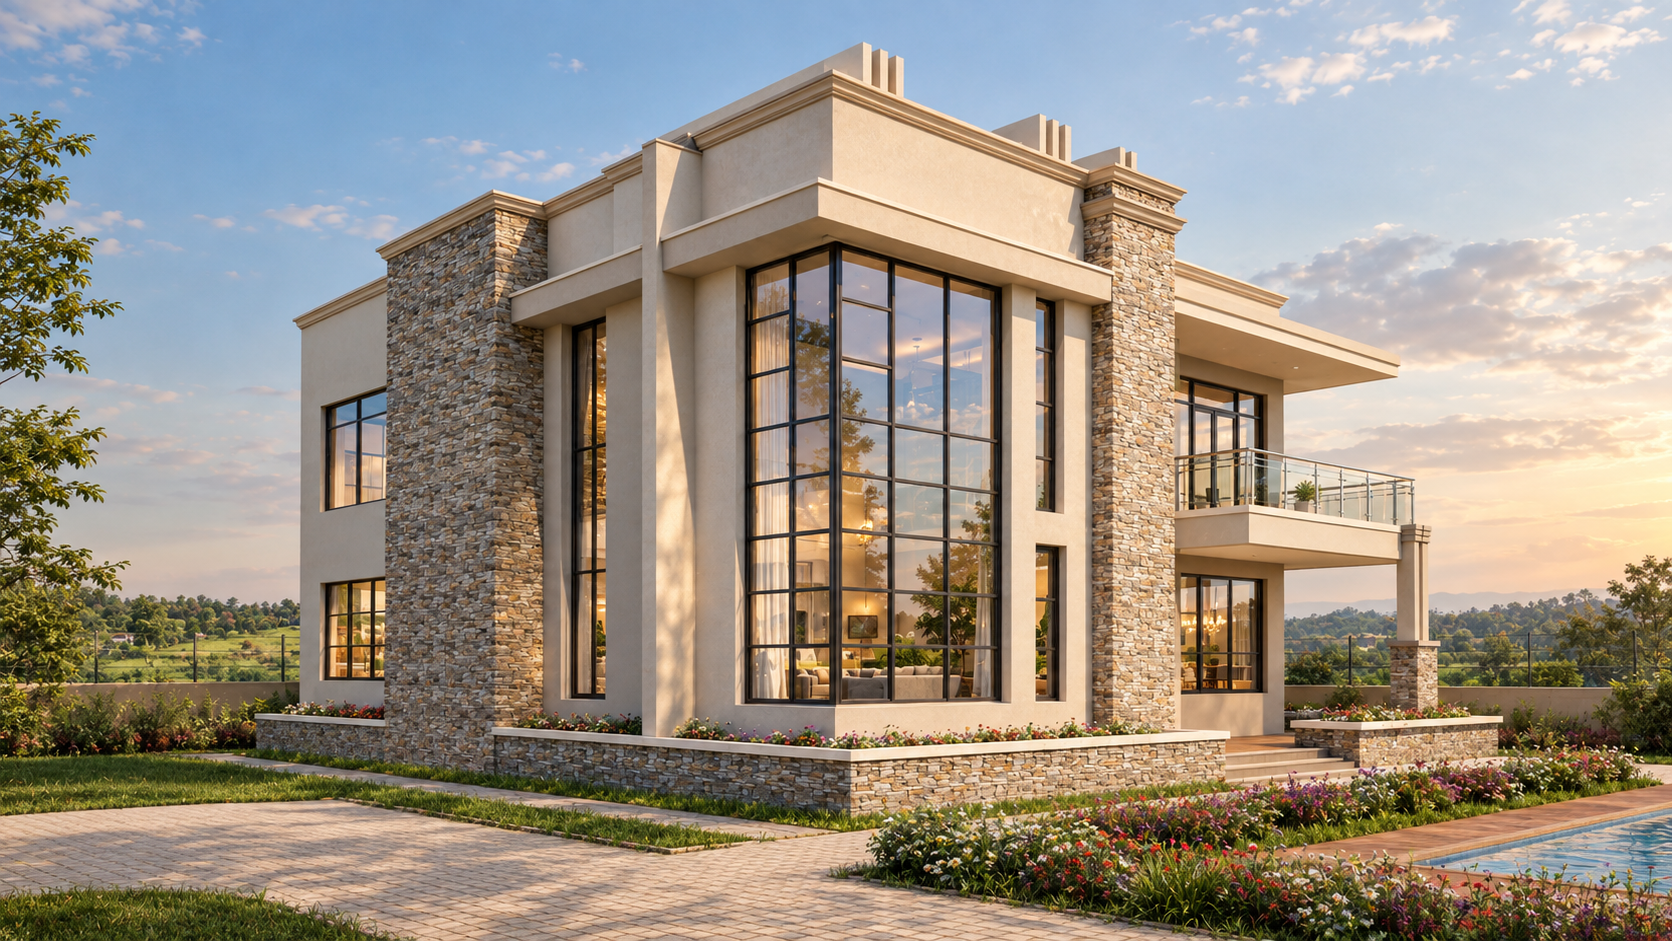
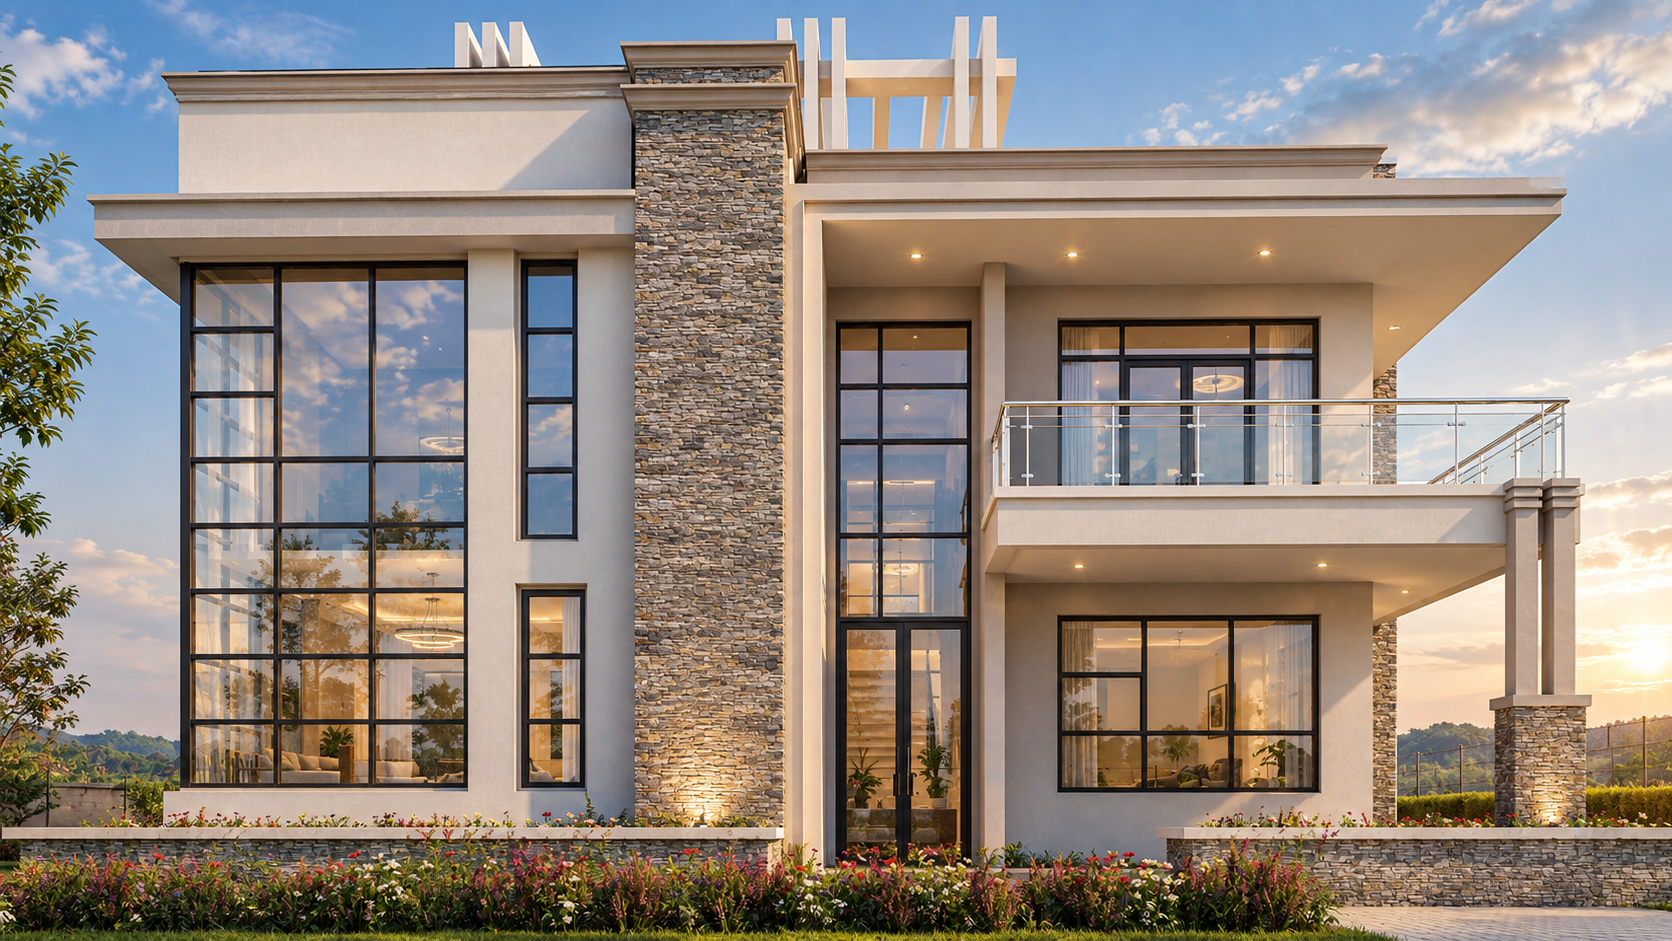
What do people notice first? The glass. The lounge has a tall window wall with thin black frames, and it floods the room with light. Another tall window sits above the entrance and runs up through both floors.
Beside it stands a column of natural stone. We repeated the stone on the planter walls and the corner pillars. The other walls have a smooth cream plaster finish. Stone plus plaster looks warm, and it ages well, which is why we like it.
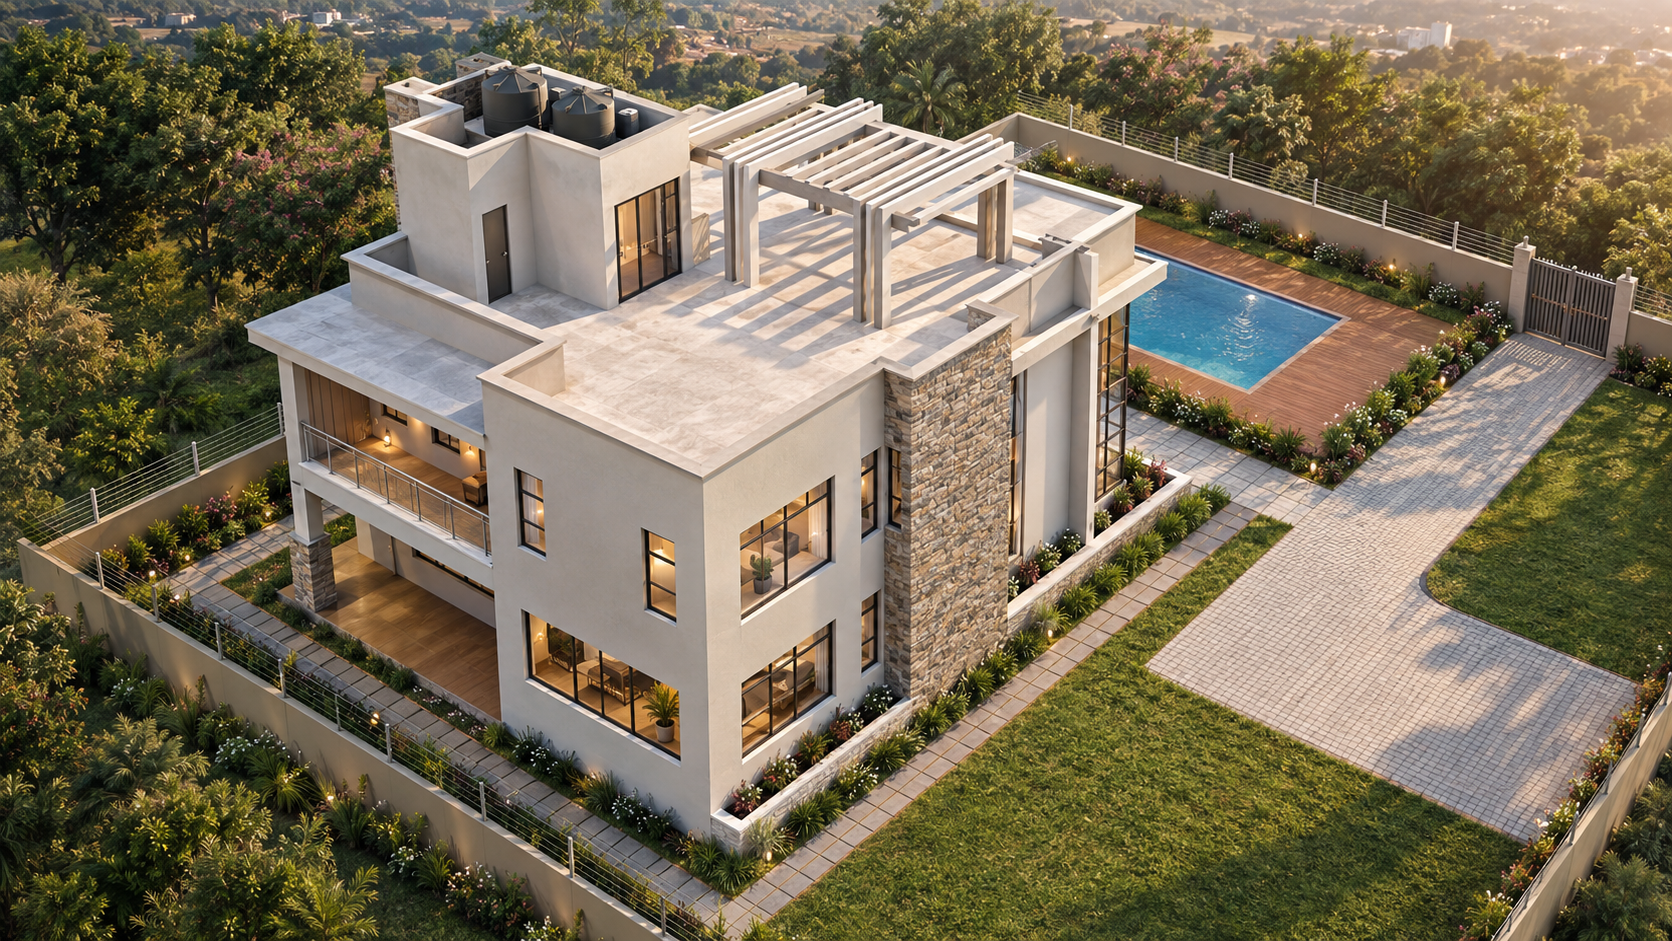
The roof is flat. It has a deep overhang above the front terrace and a cream pergola on top. If you like this style, see our page on flat roof houses. The terrace uses a glass balustrade with steel rails, so the view stays open.
Ground Floor Layout of the 4 Bedroom House Design
You enter from a covered porch into an entry foyer, then a lobby. The staircase sits in that lobby. So guests reach the stairs without walking through the private rooms. Simple, and it works.
The lounge is at the front. It is about 5.5 m by 6 m and has a TV wall. Behind it sits the dining area, which seats six or more at one long table. Then comes the kitchen.
Is an open kitchen a good idea here? We say yes, if you add a pantry and a laundry next to it. This plan has both. The kitchen has an island with seating, and a kitchen yard outside for the messy jobs like washing sufuria and drying clothes. The cook stays close to the family, and the smell stays outside.
Two bedrooms sit on this floor. The guest bedroom is next to the foyer, with a bath right beside it. The DSQ is at the back, next to the pantry and the kitchen yard. This floor suits parents or older relatives who cant climb stairs.
Upstairs Layout: Master Bedroom, Study and Gym
Go up the stairs and you reach an upper lobby. Look to one side and you will see a void that opens down to the foyer below. This is what gives the front of the house that tall glass look. Does it add cost? A little. Does it make the entrance feel big? Definitely.
The master bedroom sits at the back left. It measures about 5.5 m by 4 m. It has a walk-in closet, a vanity basin, a WC and a shower. Bedroom 02 is on the right and has its own shower, basin and WC. Bedroom 01 sits at the left, next to the master, with a study table by the window.
Then the extras. The study room is at the front, about 5.5 m wide, with storage cabinets along one wall. The gym is on the right, with rubber gym flooring and room for a treadmill and weights. Two terraces finish the floor, one at the back and one at the front, both with deck finish. Many clients work from home now, so the study gets used alot.
This floor follows the contemporary house design style: clean lines, big openings, few decorations.
Bathrooms and Toilets in This 4 Bedroom House Design
How many bathrooms does it have? Three on the drawing. Here is where each one sits:
| Location | Serves | Fittings |
|---|---|---|
| Ground floor bath | Guest bedroom and visitors | WC, basin, shower |
| Master ensuite | Master bedroom | WC, vanity basin, shower |
| Bedroom 02 ensuite | Bedroom 02 | WC, basin, shower |
Wet areas get anti-slip ceramic tiles. The upstairs bathrooms sit near the stack of the ground floor bath where possible. This keeps pipe runs short and repairs cheaper. Some clients ask for a fourth bathroom for bedroom 01. We can add one easily, since there is space beside the master suite.
Size and Materials Used
The house measures about 14.1 m wide and 15 m long. That is roughly 210 m² per floor, so around 400 m² in total once you take out the void and the terraces. Final figures depend on wall thickness.
Here is what we specified:
- Walls: masonry with cream plaster finish
- Feature column and planters: natural stone cladding
- Windows and doors: black aluminium frames with large glass panels
- Terrace rails: glass balustrade with steel handrails
- Roof: reinforced concrete flat slab with a cream pergola
- Floors inside: ceramic tiles, anti-slip in wet areas
- Floors outside: outdoor porcelain tile or deck at the porch, kitchen yard and terraces
- Gym: rubber flooring
- Garden: planter beds around the house, with a paved driveway
We pick materials that suit our climate and need little upkeep. Stone rarely needs repair, and plaster is easy to repaint. Check our completed projects to compare finishes.
Can We Modify This 4 Bedroom House Design for You?
Yes, we can. We drew this home for one client, but we change it for anyone who wants something similar. Want the master bedroom downstairs? Need a narrower plan for a 50 by 100 plot? Prefer a pitched roof? We adjust the drawings, handle your county approvals and build it.
Most changes are small. We move a wall, swap the stone, turn the gym into a fifth bedroom or drop the pergola. Sometimes a client sends us a photo of a house they love, and we use it as a starting point.
Browse our 4 bedroom house designs in Kenya or see our models. Ready to talk? Contact us and we will review your plot and budget. Diaspora clients are welcome too, we watch the site while you are abroad.
Other House Designs and Services
Not every family needs this much space. For something smaller, see our low budget modern 3 bedroom house design. For everything we offer, from structural design to interiors, visit our services page.
A new home needs water too. We drill boreholes, and our guide to water borehole drilling explains the steps. You can also compare steel or plastic borehole casing. More tips are on our blog.
Frequently Asked Questions
How many bedrooms does this 4 bedroom house design have?
Four bedrooms: a guest bedroom downstairs, and a master, bedroom 01 and bedroom 02 upstairs. There is also a DSQ.
How many bathrooms are there?
Three: a guest bath on the ground floor, plus ensuites for the master and bedroom 02.
What is the size of the house?
About 14.1 m by 15 m per floor, roughly 400 m² over two floors.
Does it have an open kitchen?
Yes. It has an island with seating, a pantry, a laundry and a kitchen yard.
Does it have a study or gym?
Yes. Both are upstairs, along with two terraces.
Can you change this 4 bedroom house design?
Yes. We can change the layout, size, finishes and roof to fit your plot.
Do you handle government approvals?
Yes. We prepare the drawings and handle approvals as part of the service. More answers are on our FAQ page.