

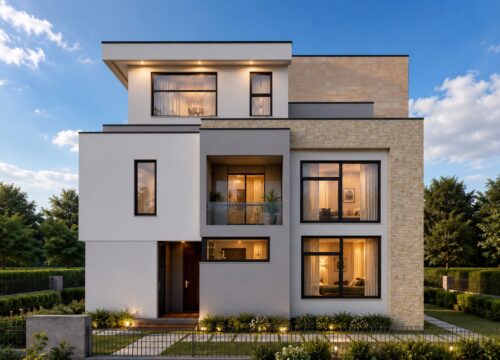
We keep getting asked the same thing by clients in Nakuru, what do your four bedroom house plans actually look like inside, room by room? So instead of describing it in general terms, we are going to walk you through an actual design we drew up and built, a modern four bedroom home spread across a ground floor, a first floor, and a rooftop level with its own bedroom and entertainment area. This is real work, for a real client, and we are showing it to you because we think it answers most of the questions people ask us before they even call.
Is four bedrooms the right size for a Nakuru family plot? Usually, yes, and this design shows exactly why.
Key Takeaways
| Feature | Detail |
|---|---|
| Design type | Four bedroom house plans, three levels |
| Bedrooms | 4 main bedrooms, plus a bonus rooftop bedroom |
| Ground floor | Lounge, dining area, open kitchen, guest bedroom, kitchen yard, pantry, dhobi area |
| First floor | 2 bedrooms, master bedroom with balcony, office, laundry room |
| Rooftop level | Bonus bedroom, resting area, BBQ area, water tank space |
| Roof style | Flat roof, modern minimalist finish |
| Location | Designed and built for a client in Nakuru |
| Can it be customized? | Yes, plot size, budget, and bedroom count can all be adjusted |
What Makes These Four Bedroom House Plans Work So Well in Nakuru
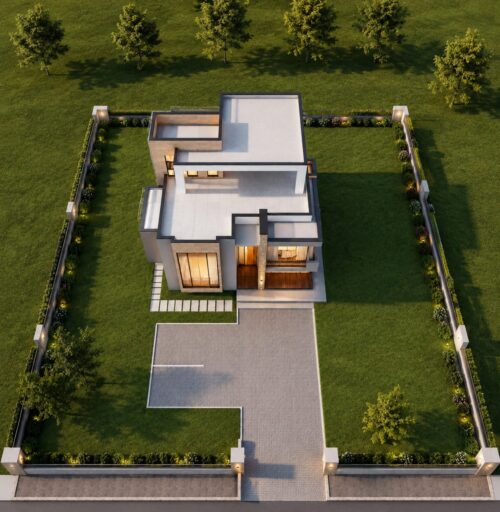
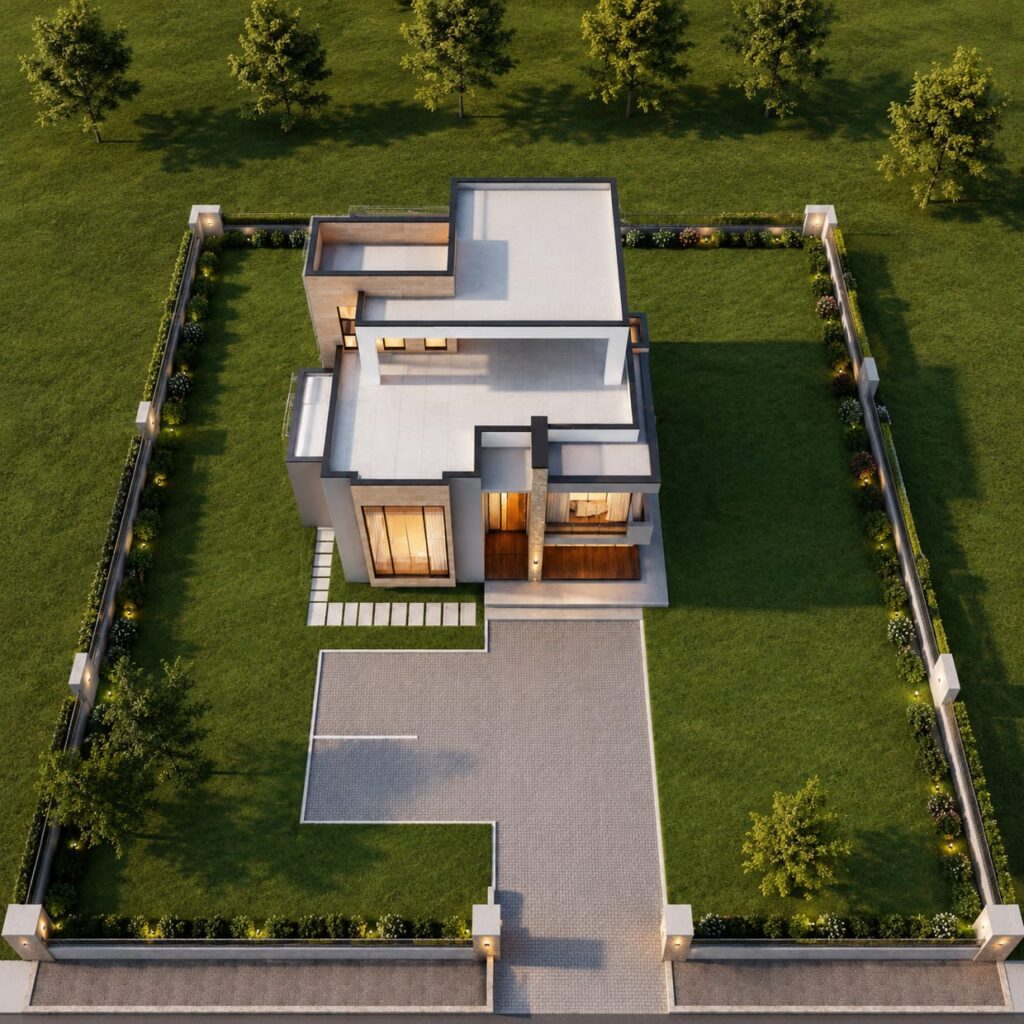
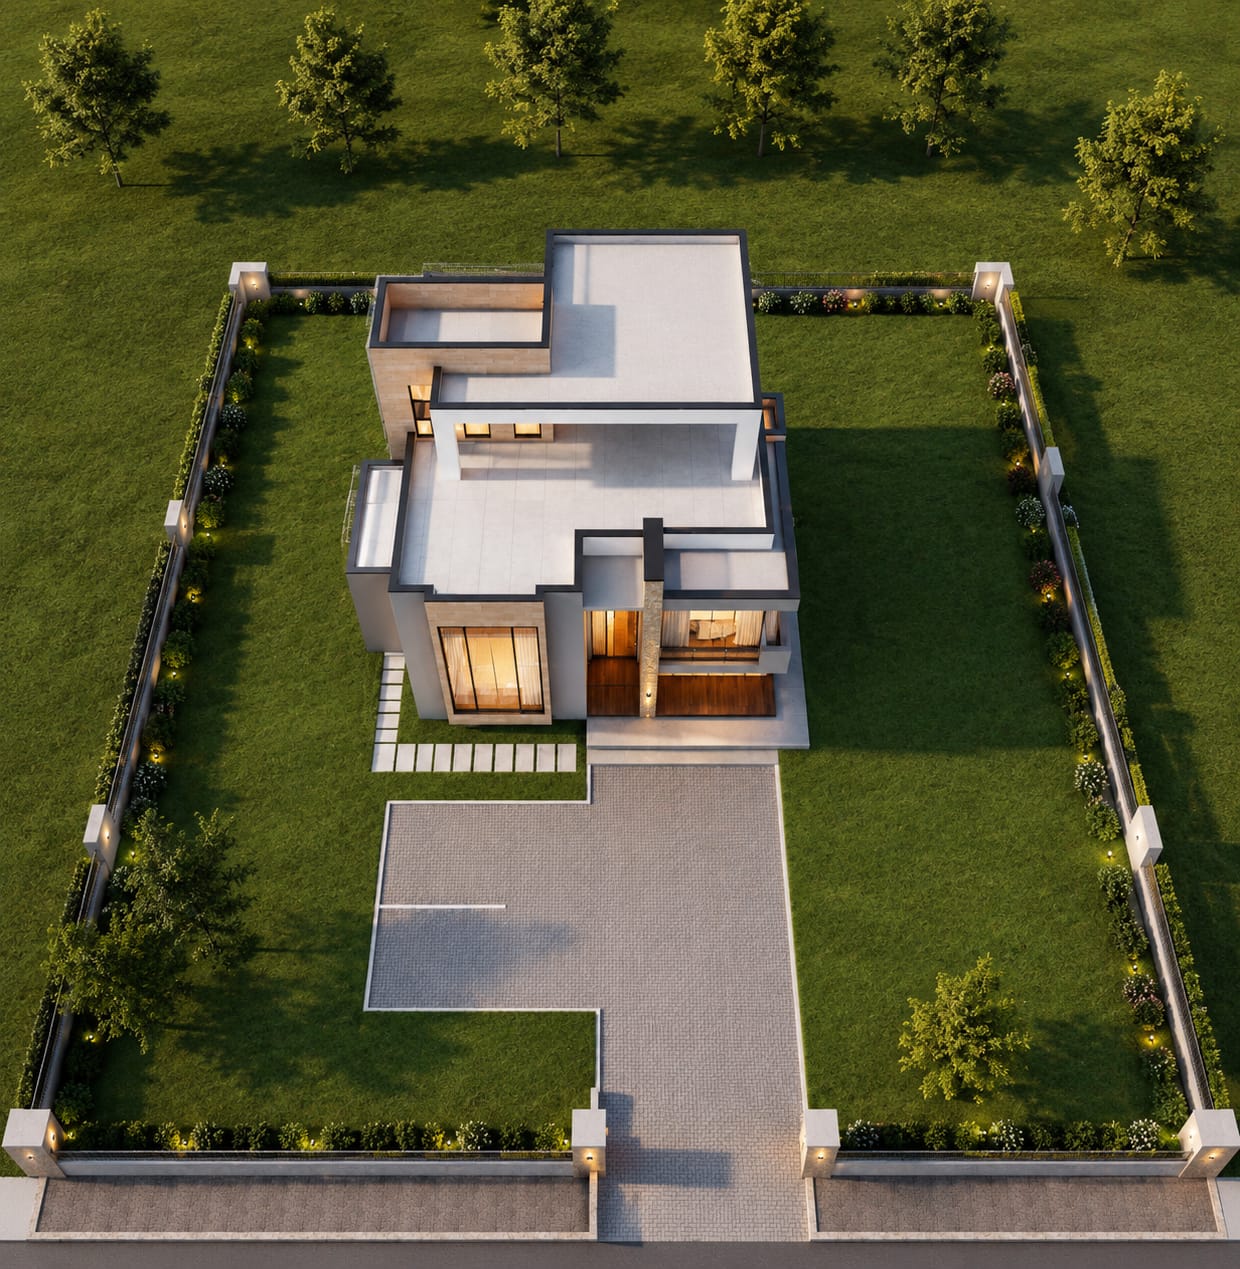
Why does a design like this suit Nakuru specifically? Plot sizes, mostly, and also the way families in the area tend to want a mix of private space and shared outdoor space without building outward across the whole compound. Going up instead of out solves that, and that is exactly what happens here, three levels stacked on a fairly compact footprint, leaving the rest of the plot free for a driveway, a garden, or just breathing room.
There is also the client type we see a lot in Nakuru, families who want one bedroom on the ground floor for a parent or a guest who does not want to climb stairs, then the rest of the bedrooms upstairs, away from the noise of the lounge and dining area. That exact split is built into this house.
A few reasons this layout keeps getting requested:
- One ground floor bedroom for guests or older family members
- Three bedrooms upstairs, fully separated from the social areas
- An extra bonus room on the rooftop, useful as a fifth bedroom, a study, or a staff room
- A flat, modern roofline that Nakuru’s newer developments are leaning toward
Ground Floor Layout: Lounge, Dining, and the Open Kitchen
Walk through the entry porch and you land straight in the lounge, positioned right at the front of the house so it catches natural light from two sides. Past the lounge sits the dining area, and next to that, the open kitchen, all three spaces reading as one continuous room rather than separate boxes.
Behind the kitchen, the working side of the house takes over. A kitchen yard handles outdoor washing and drying, a dhobi area covers laundry needs, and a pantry gives extra dry storage so the open kitchen itself stays tidy. There is a second porch near the dining area too, which we included so deliveries and casual guests do not have to walk through the main lounge entrance.
The ground floor also holds one full bedroom, set up as a guest bedroom, tucked toward the back of the plan and away from the main traffic path between the lounge and kitchen. For a family expecting visitors often, or hosting a parent long term, that placement matters more than people expect before they move in.
First Floor Layout: Three Bedrooms, a Master Balcony, and a Home Office
Head up the staircase and the first floor opens into a passage that ties three bedrooms together, two standard bedrooms and the master bedroom, each with its own bathroom. That gives the household four bedrooms in total once you count the guest bedroom downstairs, which is the number most clients specifically ask us for when they mention four bedroom house plans during a first call.
The master bedroom sits at one end of the floor, larger than the other two, with a private balcony attached, a detail that keeps coming up in client requests since it gives a quiet outdoor spot without leaving the bedroom. Right beside the sleeping quarters, we included a small office, useful now that so many of our clients work from home at least part of the week, plus a laundry room upstairs so washing does not have to travel two flights.
A quick list of what is on this level:
- Two standard bedrooms, both ensuite
- Master bedroom, ensuite, with private balcony
- Home office
- Laundry room
- Central passage connecting all rooms
The Rooftop Level: A Bonus Room Beyond the Four Bedrooms
Should every house have a rooftop level? Not always, no, but for a client who wants extra entertainment space without adding a full extra floor of bedrooms, it works well. This design carries a pent floor above the first floor, and it holds a resting area, a BBQ area, a water tank space, and one additional bedroom.
We usually tell clients to treat that rooftop bedroom as flexible space rather than a core bedroom, it works just as well as a staff room, a study, or storage, depending on the household. The BBQ and resting area next to it turn the whole level into a spot for weekend hosting, which a lot of our Nakuru clients specifically request once they see how much unused rooftop space a flat roof design leaves behind.
Exterior Design and Materials Used
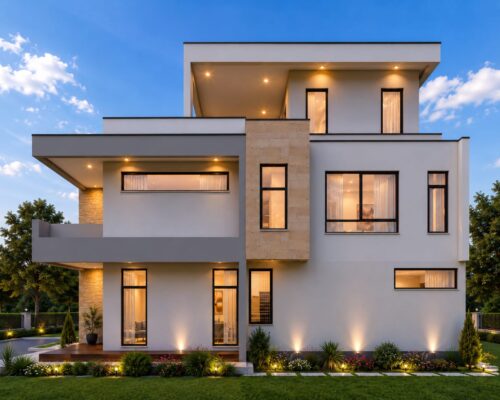
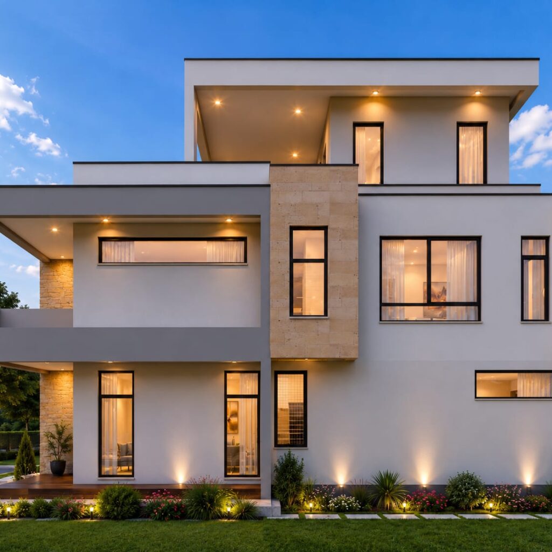
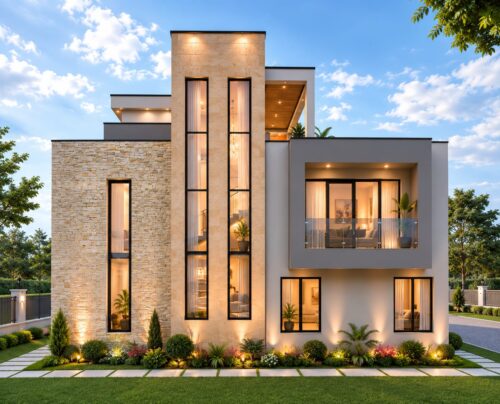
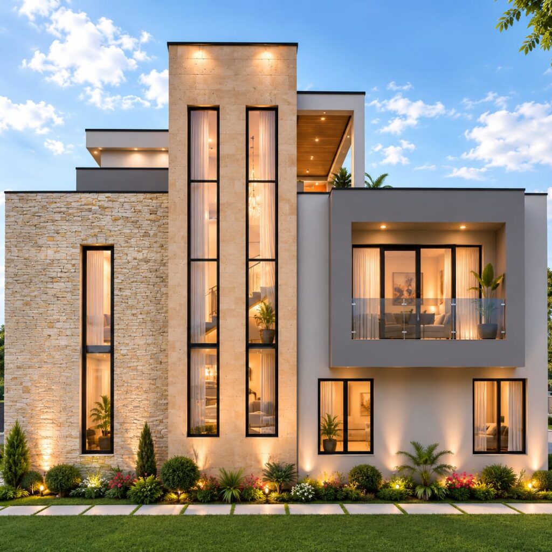
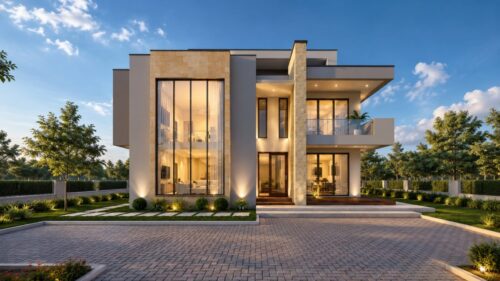
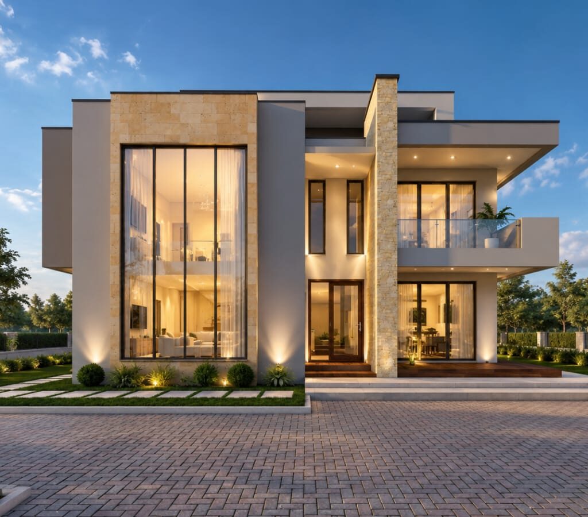
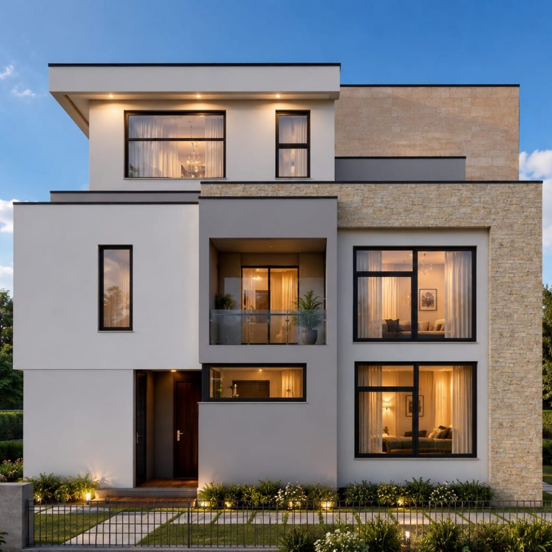
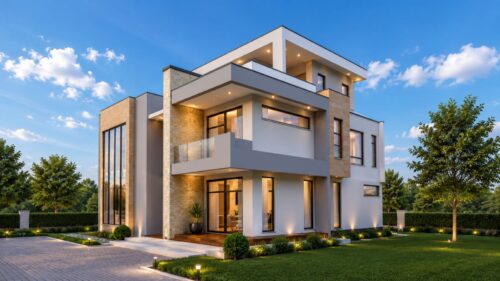
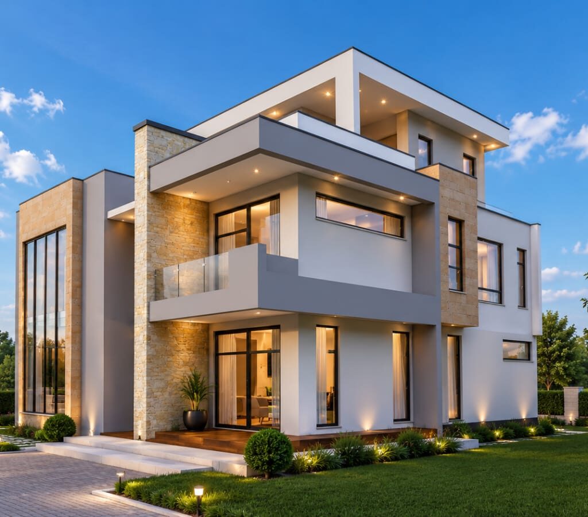
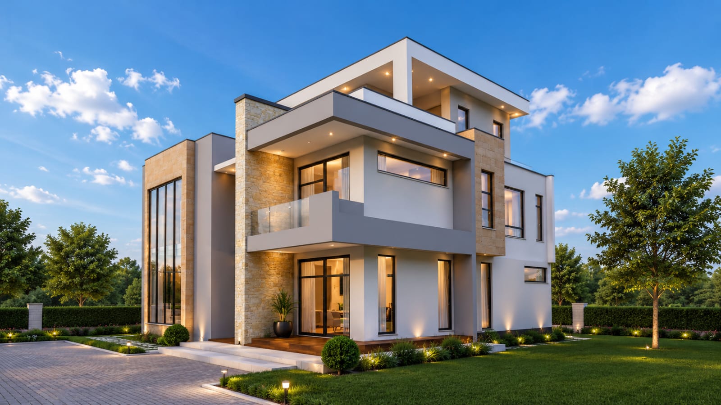
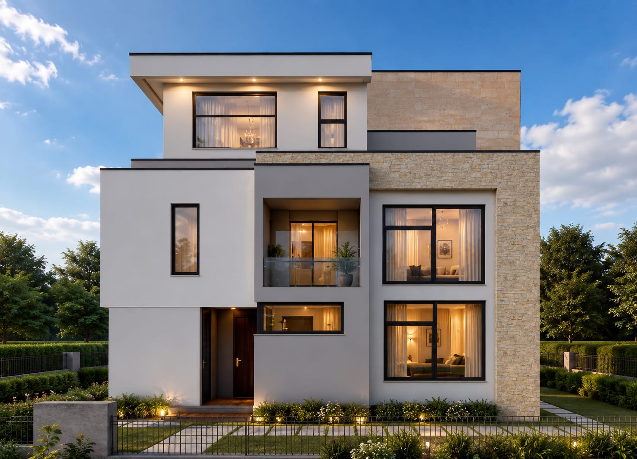
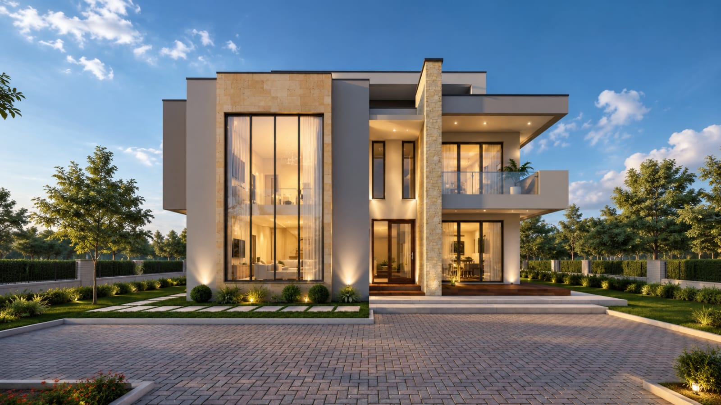
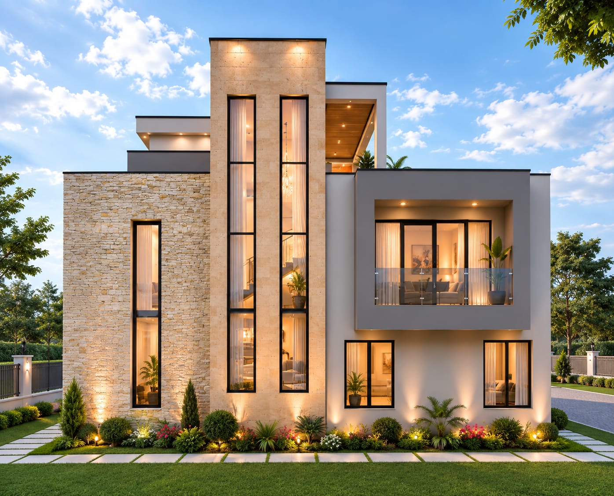
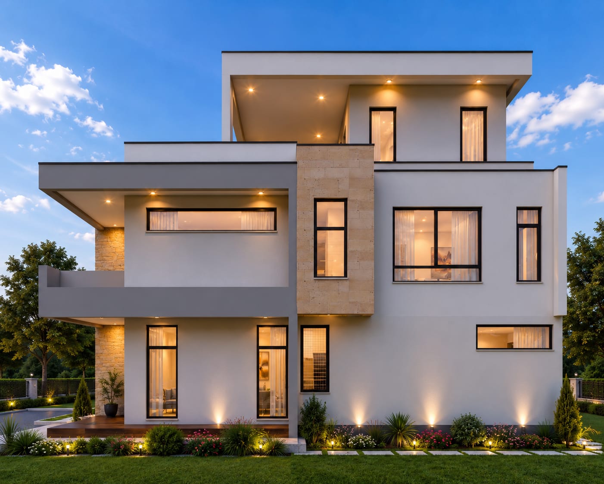
From the outside, this house reads as a clean, modern build, flat rooflines, sharp rectangular volumes, and a mix of natural stone cladding against smooth white plaster. Tall glass panels run floor to ceiling on the main facade, which pulls light deep into the lounge and staircase area during the day and lights up warmly from inside once the sun goes down.
Materials used on this build include:
- Natural stone cladding on feature wall sections
- Smooth cement plaster on the remaining exterior walls
- Aluminium framed glass windows and doors, floor to ceiling on key facades
- Flat concrete roof with a parapet wall finish
- Glass balustrades on the balconies
- Interlocking pavers on the driveway and walkways
If a flat roof is not what you have in mind, we also build flat roof houses in a few different finishes, and we can redraw this same layout with a pitched roof if that fits your taste or your county’s building requirements better.
Where Four Bedroom House Plans Fit Among Other House Design Styles
Four bedrooms sits in an interesting spot, size wise. Anything under two bedrooms usually stays under 100 square metres and works fine as a single storey bungalow. Four bedrooms, though, almost always pushes a design upward into a maisonette or a double storey layout, simply because fitting four separate bedrooms plus living space onto one level eats up a lot of plot.
Here is roughly how house sizes break down, based on what we see across our own projects:
| Size Category | Bedrooms | Typical Size |
|---|---|---|
| Small house | 1-2 | Under 100m² |
| Medium family home | 3-4 | 120-200m² |
| Large luxury home | 5+ | 250m²+ |
Four bedroom house plans usually land at the upper end of that medium category, or spill slightly into the large category once you add a home office, a rooftop level, or a DSQ. If four bedrooms feels like too much for your plot, our low budget modern 3 bedroom house design covers a smaller footprint, and if you want to see more four bedroom options specifically, our 4 bedroom house designs in Kenya page has a wider range.
Can We Customize These Four Bedroom House Plans for You?
Yes, and honestly this is where most of our project conversations end up. We can drop the rooftop level if a client wants to keep costs down, move the guest bedroom to a different corner, swap the flat roof for a pitched one, or resize the whole plan to fit a smaller or larger plot than the one this design was built for. None of it means starting over, it means adjusting a plan that already works.
We also handle the parts of a build that people forget to ask about until construction starts, water access included. If your Nakuru plot needs a borehole, our team covers water borehole drilling and can advise on borehole casing material choices too, so water supply is sorted alongside the build itself, not left as a separate headache afterward.
If you have a plot in Nakuru, or anywhere else, and you are picturing something close to these four bedroom house plans, contact us with your plot size and budget and we will tell you plainly what fits. You can also look through more completed work on our projects page, read more design breakdowns on our blog, or learn more about how we work on our about page.
Frequently Asked Questions
How many bedrooms do these four bedroom house plans actually have? Four main bedrooms, one on the ground floor and three on the first floor, plus a bonus rooftop room that can double as a fifth bedroom, an office, or a staff room.
What roof style does this design use? A flat, modern roof with a parapet finish. We also build pitched, flat roof alternatives if you prefer a different look.
Does the master bedroom have its own bathroom and balcony? Yes, the master bedroom on the first floor is ensuite and opens onto a private balcony.
Can this plan be resized for a smaller plot in Nakuru or elsewhere? Yes, we regularly adjust our four bedroom house plans to fit smaller or larger plots, including dropping the rooftop level entirely if it is not needed.
Do you handle water access as part of the build? Yes, we offer borehole drilling as part of our full construction service, so water supply gets sorted alongside the house itself.
How do I get a quote for a similar four bedroom house plan? Contact us with your plot size and location and our team will walk you through what fits your budget. You can also check our FAQ page for more on our design and build process.


