

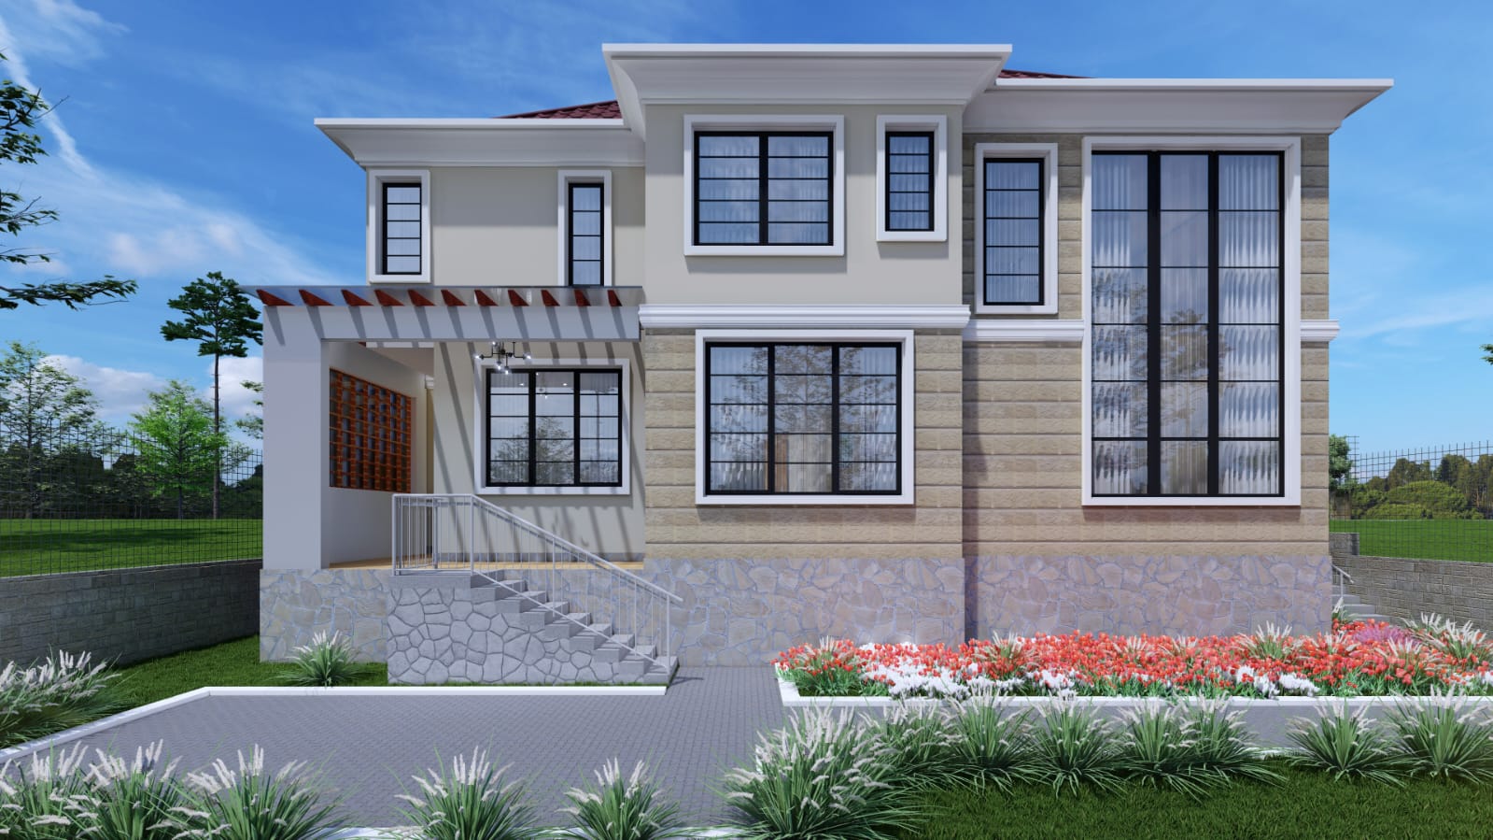
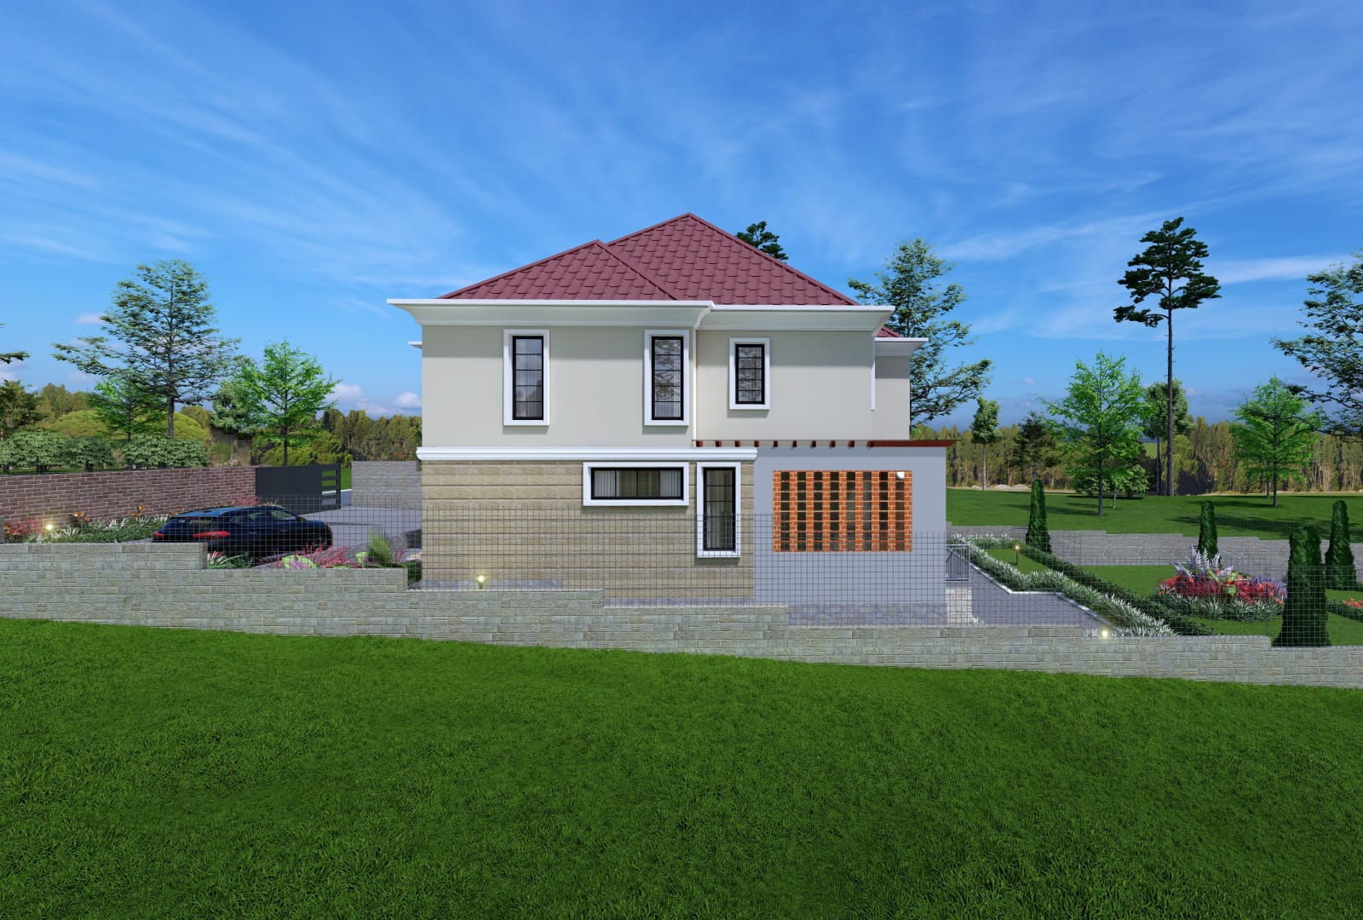
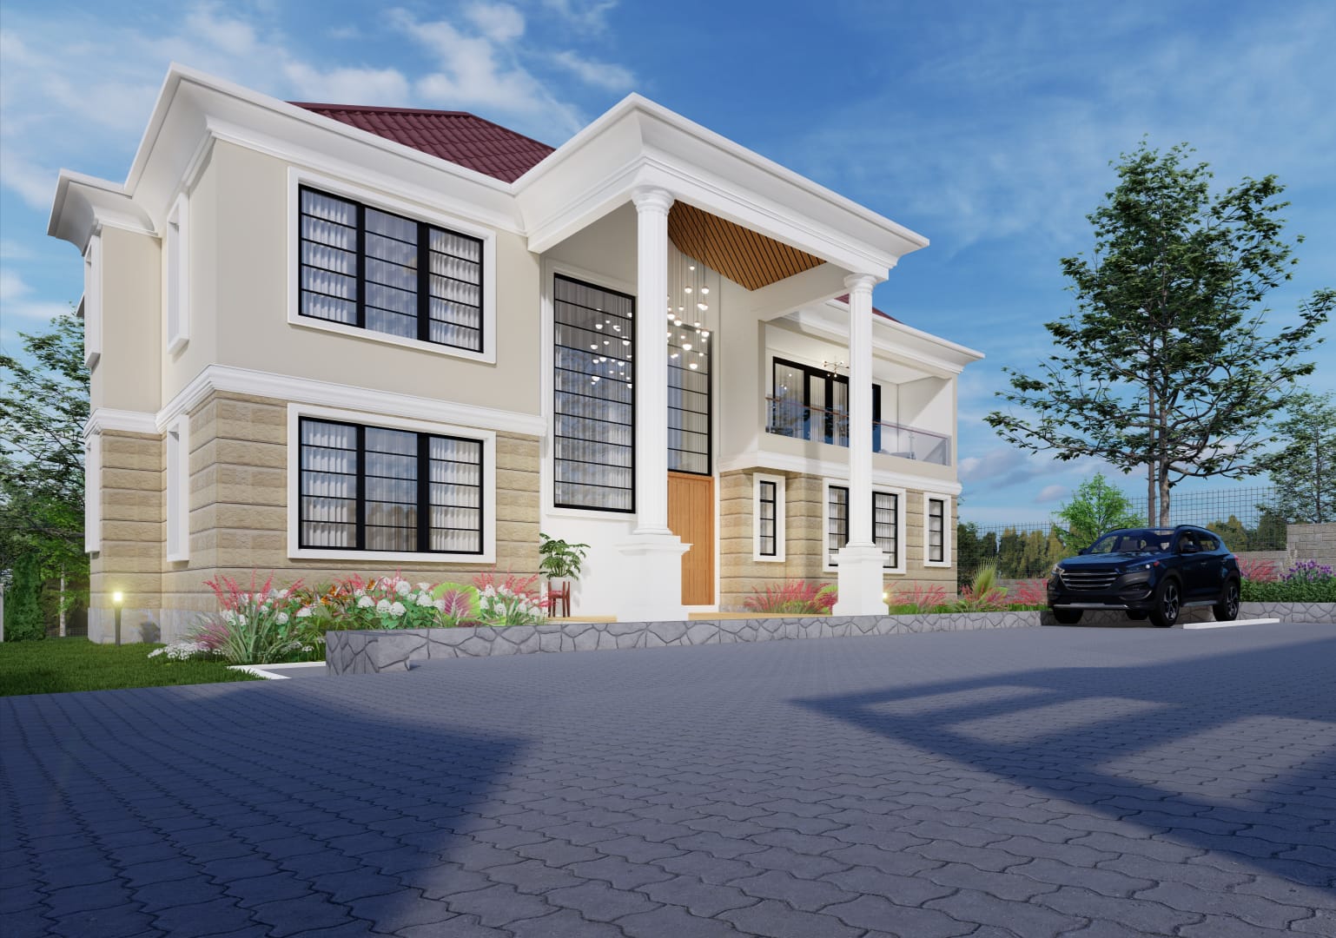
We want to talk you through a 5 bedroom house plan in Kikuyu that we, at Knight and Hammer Contractors, designed and built for one of our clients. Kikuyu keeps coming up in our conversations with clients lately, and once you see this layout you will understand why. It is spacious, it has an open kitchen concept that Nairobi families keep asking us for, and every single bedroom comes with its own bathroom. We are walking you through the ground floor, the first floor, the materials we used on the outside, and yes, we will also answer the question everyone asks us first: can this exact 5 bedroom house plan in Kikuyu be built somewhere else, for someone else, with a few tweaks?
Short answer, before we even start: yes. We do this every week.
Key Takeaways
| Feature | Detail |
|---|---|
| Design type | 5 bedroom house plan in Kikuyu, double storey |
| Bedrooms | 5, all fully ensuite |
| Extra facilities | Guest WC, laundry, pantry, kitchen yard, family room, balcony |
| Kitchen style | Open plan kitchen connected to open dining |
| Roof options | Pitched tile roof (as built), flat roof version available on request |
| Location suitability | Flat plots and sloping plots in Kikuyu, Kiambu County |
| Can it be modified? | Yes, we redraw layouts to fit different plot sizes and budgets |
| Where to start | Contact us with your plot size and we quote from there |
Why Kikuyu Keeps Showing Up in Our Client Conversations
Honestly, why do so many families building in Kiambu County want their design done exactly like this one? We think it comes down to plot sizes. Kikuyu plots tend to give you room to breathe, so a double storey design with five ensuite bedrooms actually fits comfortably, without the house swallowing the whole compound. We have also noticed something else: quite a few of our Kikuyu clients are diaspora clients, people based abroad who send us the plot coordinates, tell us their budget, and let us run the project while they are still overseas. This particular 5 bedroom house plan in Kikuyu was, in fact, designed for a client in exactly that situation.
Is Kikuyu’s terrain a challenge for a double storey house? Not really, no, and this is a question we get a lot. This design was actually engineered so it can sit on a flat plot or be adapted for a sloping one, staircases and retaining walls included where the land needs them. If your plot in Kikuyu has a slope, we do not see that as a problem, we see it as a detail we account for at design stage.
Ground Floor Layout of This 5 Bedroom House Plan in Kikuyu
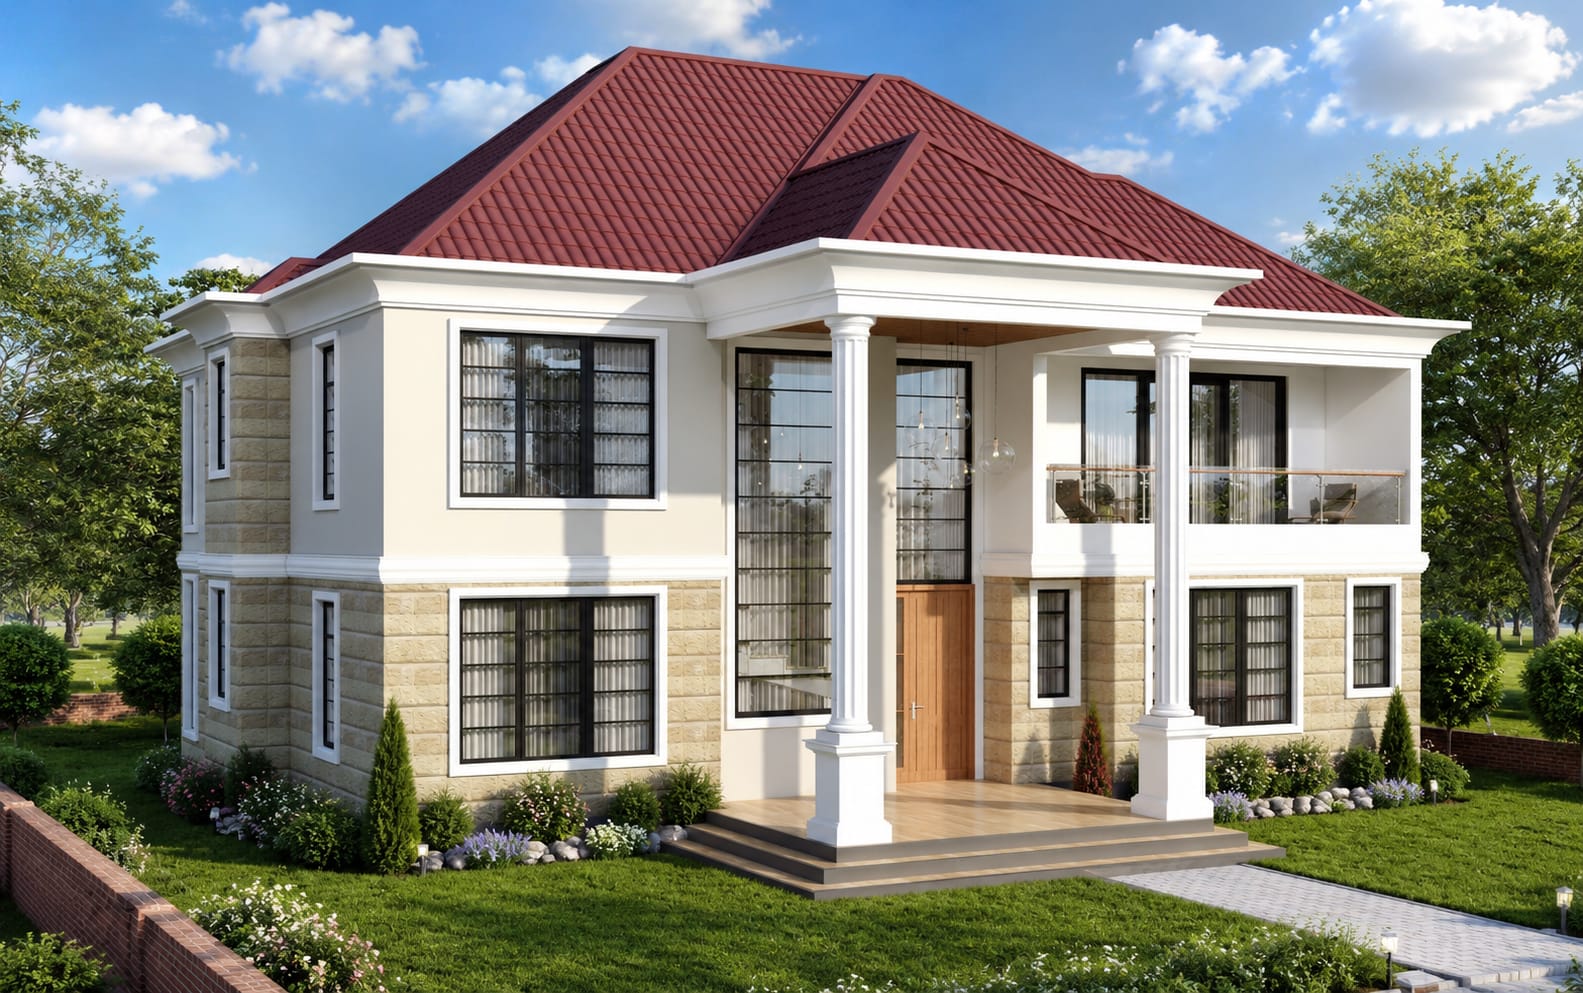
Walk in through the double volume entry porch and the first thing that hits you is height, the ceiling opens right up above the porch before you even reach the front door. Past the door sits the foyer, and from there the ground floor spreads out into a lounge, an open dining area, and the open kitchen we mentioned earlier, all reading as one continuous social space rather than three boxed-off rooms.
The ground floor of this 5 bedroom house plan in Kikuyu also carries:
- One fully ensuite guest bedroom with its own wardrobe, positioned away from the main living area for privacy
- A pantry tucked beside the kitchen
- A kitchen yard for washing and outdoor kitchen tasks
- A laundry room
- A guest WC near the foyer
- The staircase leading up, set beside the double volume void
That is two of the five bedrooms accounted for already on this level, which we know matters a lot to clients who have an elderly parent living with them, or who simply do not want to climb stairs every night.
First Floor Layout: Bedrooms, Family Room, and Balcony
Head upstairs and the double volume void from the ground floor is still visible, wrapped by a passage that connects everything on this level. Three bedrooms live up here, including the master bedroom, and every one of them is ensuite, no shared bathrooms anywhere in this house.
The master bedroom on this floor gets a wardrobe, an ensuite bathroom, and its own private balcony that looks out over the compound, a detail most of our returning clients specifically request now. Next to it sits a family room, a separate lounge space upstairs where the household can retreat in the evening without everyone crowding downstairs. There is also a second guest bedroom on this level, again fully ensuite, plus a mudroom near the staircase landing for shoes, jackets, and the general clutter that builds up by a front door.
Between the ground floor and first floor, that gives us five bedrooms total, three bathrooms tied directly to the main bedrooms, plus the guest WC downstairs, so visitors are never sharing a toilet with the family.
Bathrooms, Toilets, and Ensuite Bedrooms in This Plan
We get asked constantly whether “5 bedroom” also means “5 bathroom,” so let us be direct about it here. Every single bedroom in this 5 bedroom house plan in Kikuyu, all five of them, has its own private ensuite bathroom. Add the guest WC on the ground floor and you get a house where nobody, family or visitor, is ever waiting on a shared bathroom.
A quick breakdown:
- Ground floor guest bedroom, ensuite
- Ground floor bedroom, ensuite
- First floor guest bedroom, ensuite
- First floor bedroom, ensuite
- Master bedroom, ensuite, plus balcony access
- Guest WC, ground floor, for visitors and daily use
That is six sanitary spaces across the whole house, which is generous for a single family, and it is one of the features clients from Kikuyu specifically mention when they call us asking to replicate this design.
Open Kitchen and Kitchen Yard Design
Why open kitchen? Clients keep telling us the same thing, they want to cook and still be part of the conversation happening in the dining area, not stuck behind a wall. This 5 bedroom house plan in Kikuyu gives you exactly that, the open kitchen sits right next to the open dining space, both finished in porcelain tiles, with only a light visual separation between them.
Behind the open kitchen, practical work stays out of sight. The kitchen yard handles the messier side of cooking, washing utensils, drying dishes, hanging out cleaning rags, and the pantry gives extra storage for dry goods so the open kitchen itself stays uncluttered. It is a layout we have refined across several of our 4 bedroom house designs in Kenya too, and it works just as well scaled up to five bedrooms.
Exterior Design, Roofing, and Materials
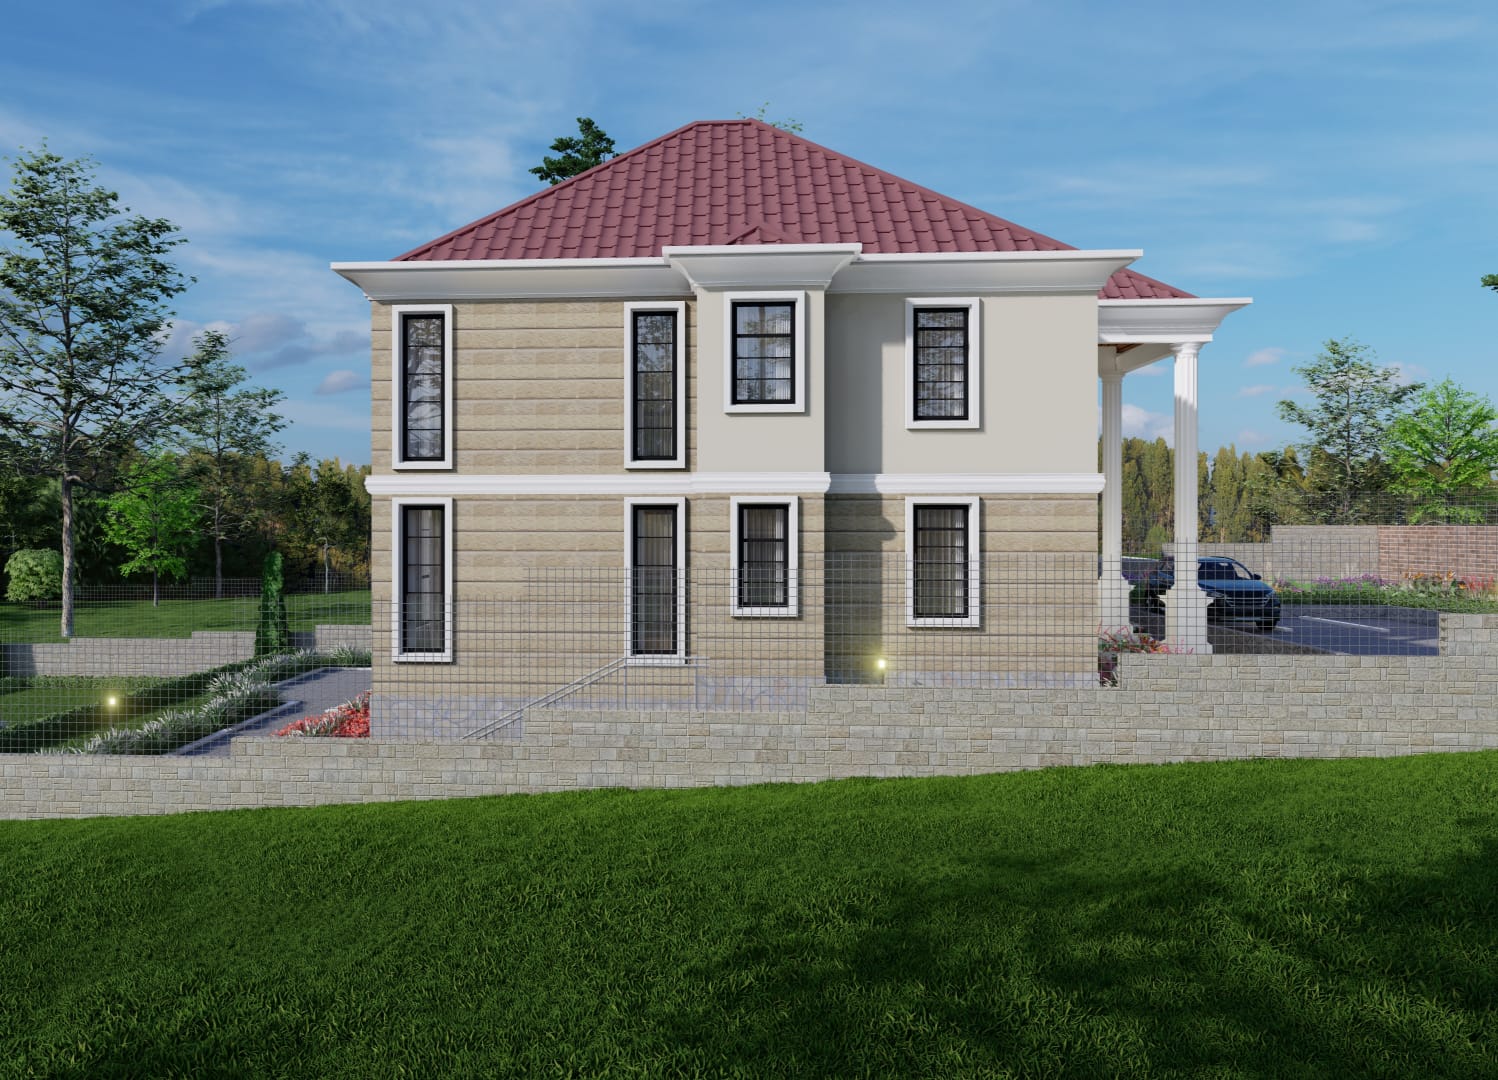
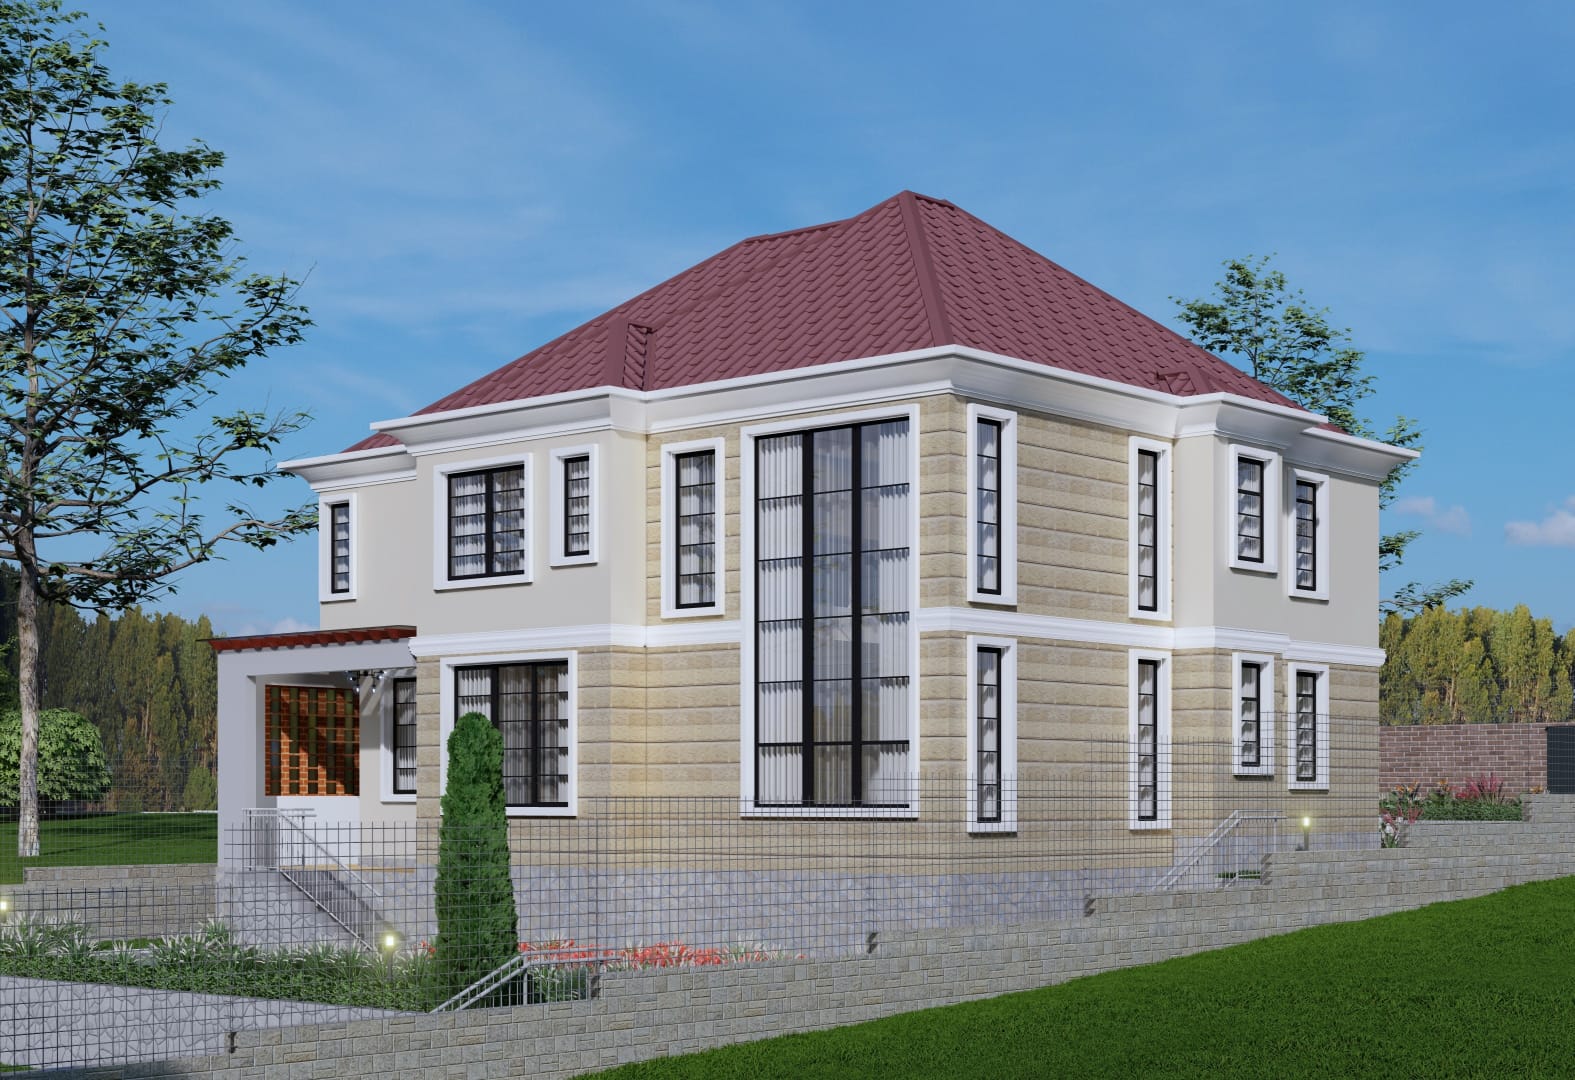
From outside, this house reads as a fairly classic double storey design, natural stone cladding on the lower sections of the wall, smooth plaster above, tall crown mouldings around the windows, and round columns holding up the entrance porch and the balcony above it. The main door sits behind a double height glass panel that floods the foyer with natural light.
The roof on the built version is a pitched, tiled roof in a deep red finish, which suits Kikuyu’s cooler, wetter climate well since pitched roofs shed rain faster than flat ones. That said, if a client prefers a flatter roofline, we also design and build flat roof houses, and this exact 5 bedroom house plan in Kikuyu can be redrawn with a flat roof if that fits your taste or your budget better.
Materials used across the build:
- Natural cut stone cladding on the ground floor exterior walls
- Smooth cement plaster on upper wall sections
- Aluminium and steel window frames with clear glazing
- Concrete roof tiles in a red finish
- Porcelain floor tiles internally in the kitchen, dining, and wet areas
- Spc flooring in the lounge, bedrooms, and foyer
Building This 5 Bedroom House Plan in Kikuyu on a Sloping Plot
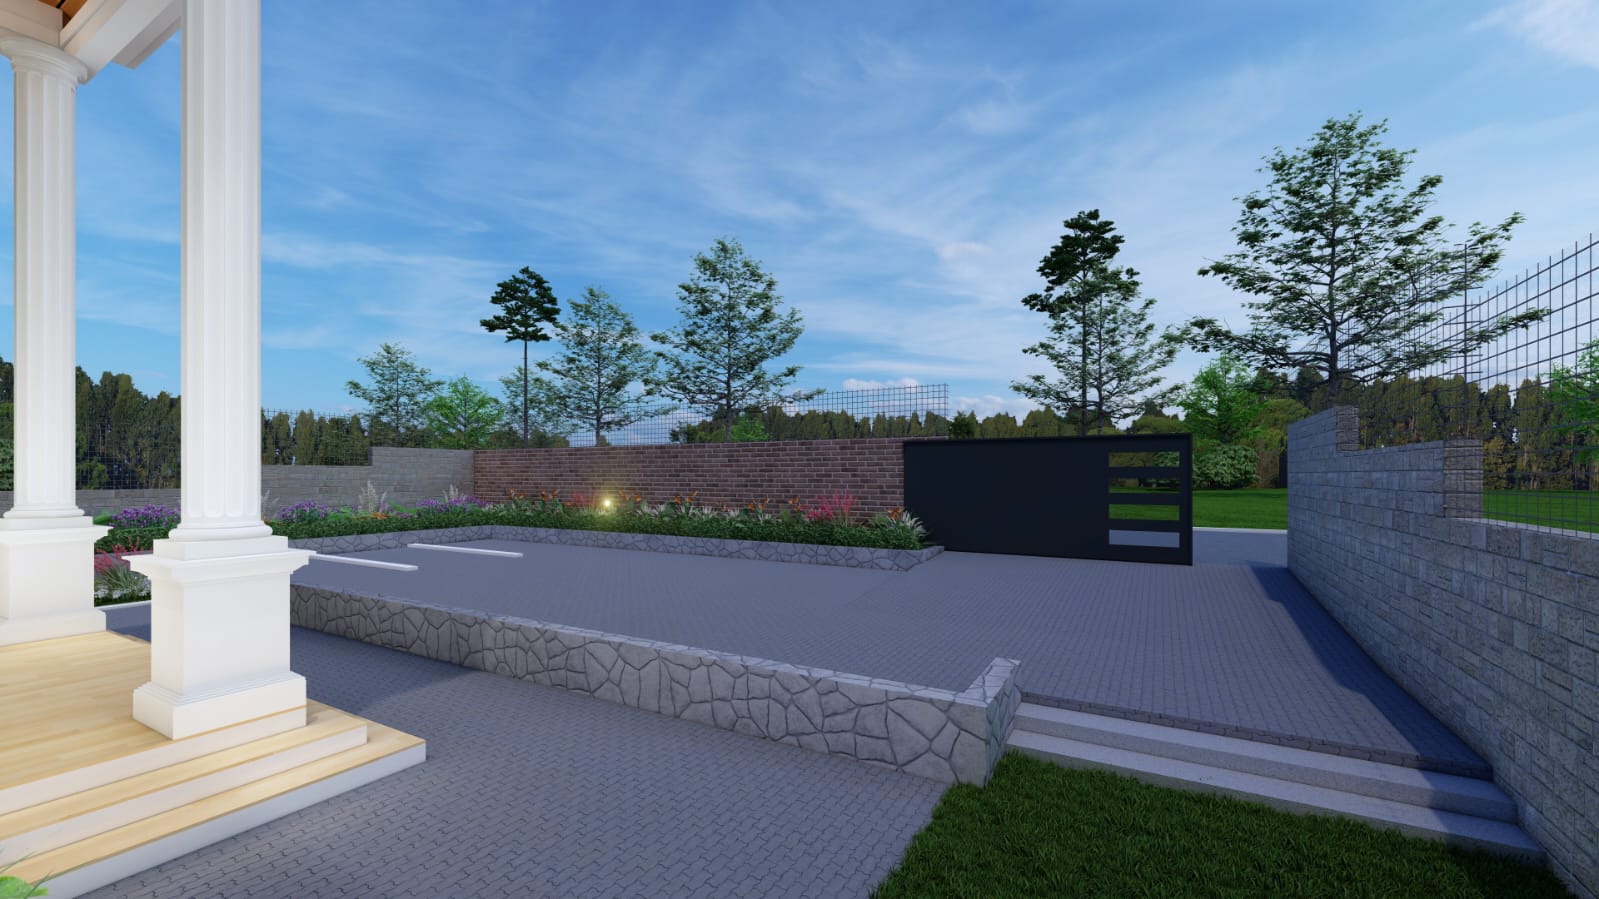
Not every plot in Kikuyu is flat, we know that better than most, and this design was actually adapted for a sloping site for one of our clients. On a slope, the entrance sits a little higher than street level, so we bring in a short flight of stairs and a stone retaining wall along the driveway to manage the change in elevation cleanly.
Does building on a slope cost more? A little, yes, mainly because of the extra retaining wall and excavation work, but it also opens up options a flat plot does not give you, like tucking a store or a DSQ into the lower ground level. If your Kikuyu plot has a gradient, tell us early, because it changes how we set out the foundation and staircase from day one.
Can We Modify This 5 Bedroom House Plan in Kikuyu for You?
Yes, and this is genuinely the most common request we get after someone sees this design. We can shrink it down if your plot is smaller, stretch the lounge if you entertain often, swap the pitched roof for a flat one, drop it to four bedrooms, or move the master bedroom downstairs for a client who does not want to use stairs daily. None of that means starting from zero, it means we take this plan as the base and adjust it around your plot dimensions, your county’s approval requirements, and your budget.
If you have been searching for a 5 bedroom house plan in Kikuyu, or something close to it, reach out to us with your plot size and location and we will tell you honestly what fits and what a build like this typically costs. You can also browse more of our completed work on our projects page or read more design breakdowns on our blog.
Frequently Asked Questions
How many bedrooms and bathrooms does this 5 bedroom house plan in Kikuyu have? Five bedrooms, all fully ensuite, plus one additional guest WC on the ground floor.
Can this design be built on a sloping plot in Kikuyu? Yes, we have already adapted this exact design for a sloping site, adding a retaining wall and adjusted stairs at the entrance.
Is a flat roof option available for this design? Yes. The version we built uses a pitched tile roof, but we also do flat roof houses if that suits your preference better.
Does the master bedroom have a balcony? Yes, the master bedroom on the first floor opens onto its own private balcony.
Can Knight and Hammer Contractors modify this plan for a smaller plot or a smaller budget? Yes, we regularly resize and adjust our designs, including scaling this one down to four bedrooms. Check our FAQ page for more on how our design and build process works, or contact us directly with your plot details.
Do you handle diaspora clients who cannot be on site during construction? Yes, this particular design was originally built for a client managing the project remotely, and it is something we do often.


